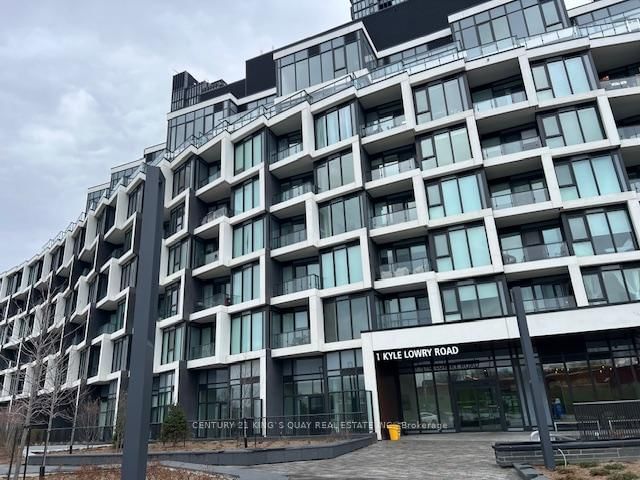
<-- style PDP --> 1411-5 Quarrington Lane, Toronto - Condo Apt for lease for $1,999
  • new
  • for lease

1411-5 Quarrington Lane

Toronto, Ontario, M3C 1H7 - Banbury-Don Mills

$1,999

  • Neighbourhood

    Banbury-Don Mills

  • Major Intersection

    Don Mills Road/Eglinton Ave East

  • Listed Since: 1 day(s)

  • Last update: today

Overview

  • Property Type

    Condo Apt, Apartment

  • Bedrooms

    1

  • Bathrooms

    1

  • Square Feet

    0-499

  • Exposure

    West

  • Total Parking

    n/a

  • Locker

    None

  • Furnished

    No

  • Balcony

    None

Property Description

Property description for 1411-5 Quarrington Lane, Toronto

Welcome to Crosstown III on Quarrington Lane! Step into a sun-drenched, designer-inspired condo where soaring floor-to-ceiling windows pour in natural light and a spacious open-concept layout makes every inch feel expansive and inviting. The sleek, modern kitchen is a true showpiece and an entertainer's dream, featuring premium Miele appliances, custom lighting, elegant finishes, and a smart, functional design that's perfect for both everyday living and effortless entertaining. Unwind on your private terrace-your own outdoor escape for morning coffee or evening relaxation. The serene bedroom offers a restful retreat, complete with custom blackout blinds for ultimate comfort, while upgraded blinds throughout the unit add a refined, cohesive touch. Thoughtful enhancements like custom closet shelving ensure stylish, practical storage. Just steps away from Don Mills & Eglinton, TTC transit, the Eglinton Crosstown LRT, and the DVP/404, gives you easy access to a few of Toronto's main arteries keeping you connected to therest of the city. Enjoy nearby shops, parks, dining, and all your daily essentials just moments away.Indulge in an exceptional suite of premium building amenities, including a 24-hour concierge, state-of-the-art fitness centre, sports lounge, elegant party room, business/study lounge, and a beautifully designed outdoor terrace complete with BBQs and a cozy fireplace-everything you need to elevate your lifestyle.

Listed by RE/MAX ELEVATE

  • MLS #

    C13677850

  • Sq. Ft

    0-499

  • Sq. Ft. Source

    MLS

  • Year Built

    Available Upon Request

  • Basement

    None

  • View

    n/a

  • Garage

    Other

  • Parking Type

    None

  • Locker

    None

  • Pets Permitted

    N

  • Exterior

    Brick

  • Fireplace

    N

  • Security

    n/a

  • Elevator

    n/a

  • Laundry Level

    n/a

  • Building Amenities

    n/a

  • Maintenance Fee Includes

    n/a

  • Property Management

    Forest Hill Residential

  • Heat

    Forced Air

  • A/C

    Central Air

  • Water

    n/a

  • Water Supply

    n/a

  • Central Vac

    N

  • Cert Level

    n/a

  • Energy Cert

    n/a

  • Living

    2.17 x 6.1 ft Main level

    Window Flr to Ceil

  • Dining

    4.22 x 3.22 ft Main level

    Window Flr to Ceil

  • Kitchen

    4.22 x 3.22 ft Main level

    B/I Appliances

  • Br

    3.48 x 2.65 ft Main level

    Sliding Doors

  • MLS #

    C13677850

  • Sq. Ft

    0-499

  • Sq. Ft. Source

    MLS

  • Year Built

    Available Upon Request

  • Basement

    None

  • View

    n/a

  • Garage

    Other

  • Parking Type

    None

  • Locker

    None

  • Pets Permitted

    N

  • Exterior

    Brick

  • Fireplace

    N

  • Security

    n/a

  • Elevator

    n/a

  • Laundry Level

    n/a

  • Building Amenities

    n/a

  • Maintenance Fee Includes

    n/a

  • Property Management

    Forest Hill Residential

  • Heat

    Forced Air

  • A/C

    Central Air

  • Water

    n/a

  • Water Supply

    n/a

  • Central Vac

    N

  • Cert Level

    n/a

  • Energy Cert

    n/a

  • Living

    2.17 x 6.1 ft Main level

    Window Flr to Ceil

  • Dining

    4.22 x 3.22 ft Main level

    Window Flr to Ceil

  • Kitchen

    4.22 x 3.22 ft Main level

    B/I Appliances

  • Br

    3.48 x 2.65 ft Main level

    Sliding Doors

Thinking of Selling?

Find Out Your Home’s Value in Today’s Market!

No Email or Signup is required to view your home estimate.

estimate your home value

Contact Manoj Kukreja

Sales Representative,
Century 21 People’s Choice Realty Inc.,
Brokerage
(647) 576 - 2100

Manoj profile avatar

Inventory Graph

10 9 8 7 6 5 4 3 2 1 0 1 Months of inventory SELLER'S Market BALANCED Market BUYER'S Market

Thinking of Selling?

Find Out Your Home’s Value in Today’s Market!

No Email or Signup is required to view your home estimate.

estimate your home value

Contact Manoj Kukreja

Sales Representative, Century 21 People’s Choice Realty Inc., Brokerage
(647) 576 - 2100

Manoj profile avatar

Recent Sold Listings in Banbury-Don Mills, Toronto

Popular Cities